
The tactile soul of PIRHO
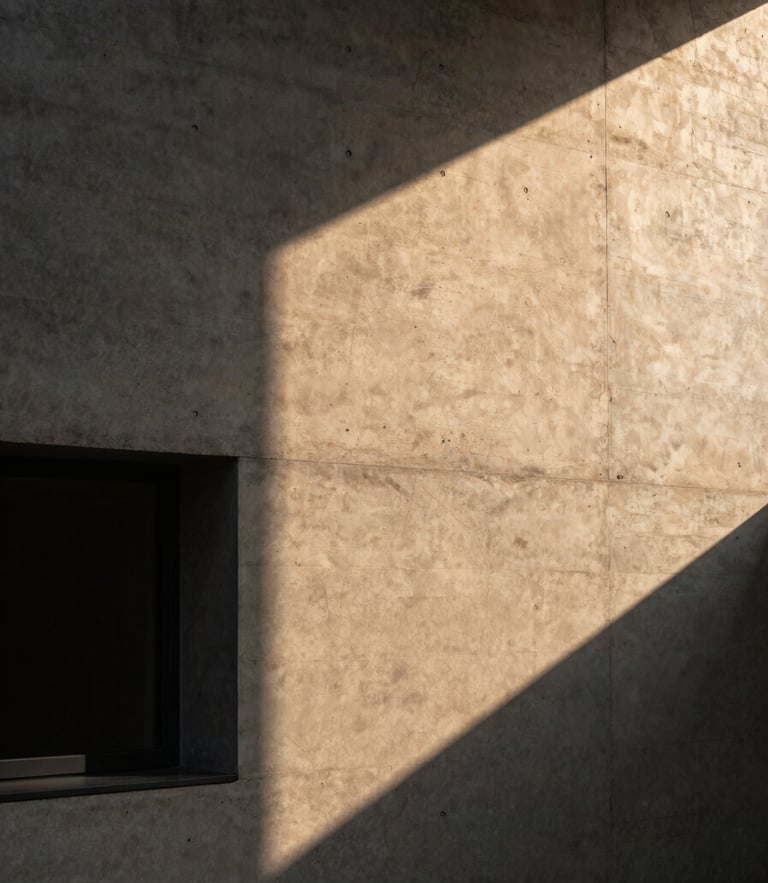
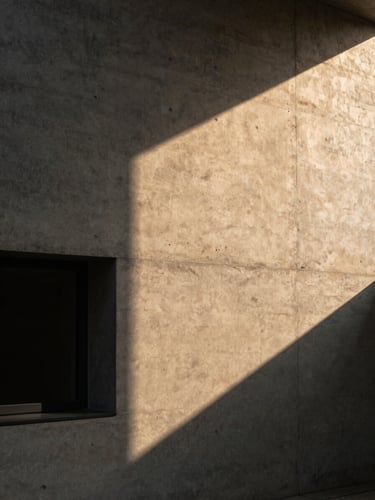
A 1200-square-foot architectural canvas built from raw concrete, matte steel, and shifting Bengaluru light. Every texture frames our clothing-first philosophy.
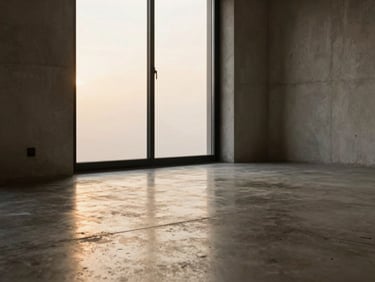
Raw concrete and matte steel
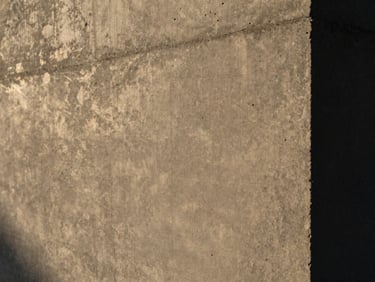
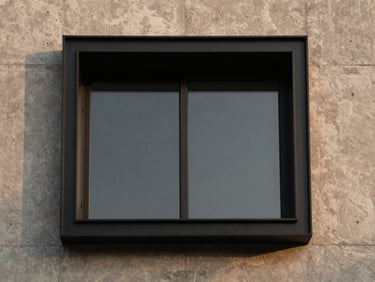
We selected materials that age with character. The physical headquarters balances heavy structural masses with precise, dark metallic lines.
Raw Concrete
Matte Black Metal
Warm Lighting
Board-formed concrete walls absorb the changing Bengaluru atmosphere, creating a living backdrop for our seasonal garments.
Powder-coated steel frames and large glass openings structure the space, casting sharp geometric shadows across the floors.
Soft, recessed ambient glows balance the brutalist textures, grounding the multi-level studio in modern Indian warmth.
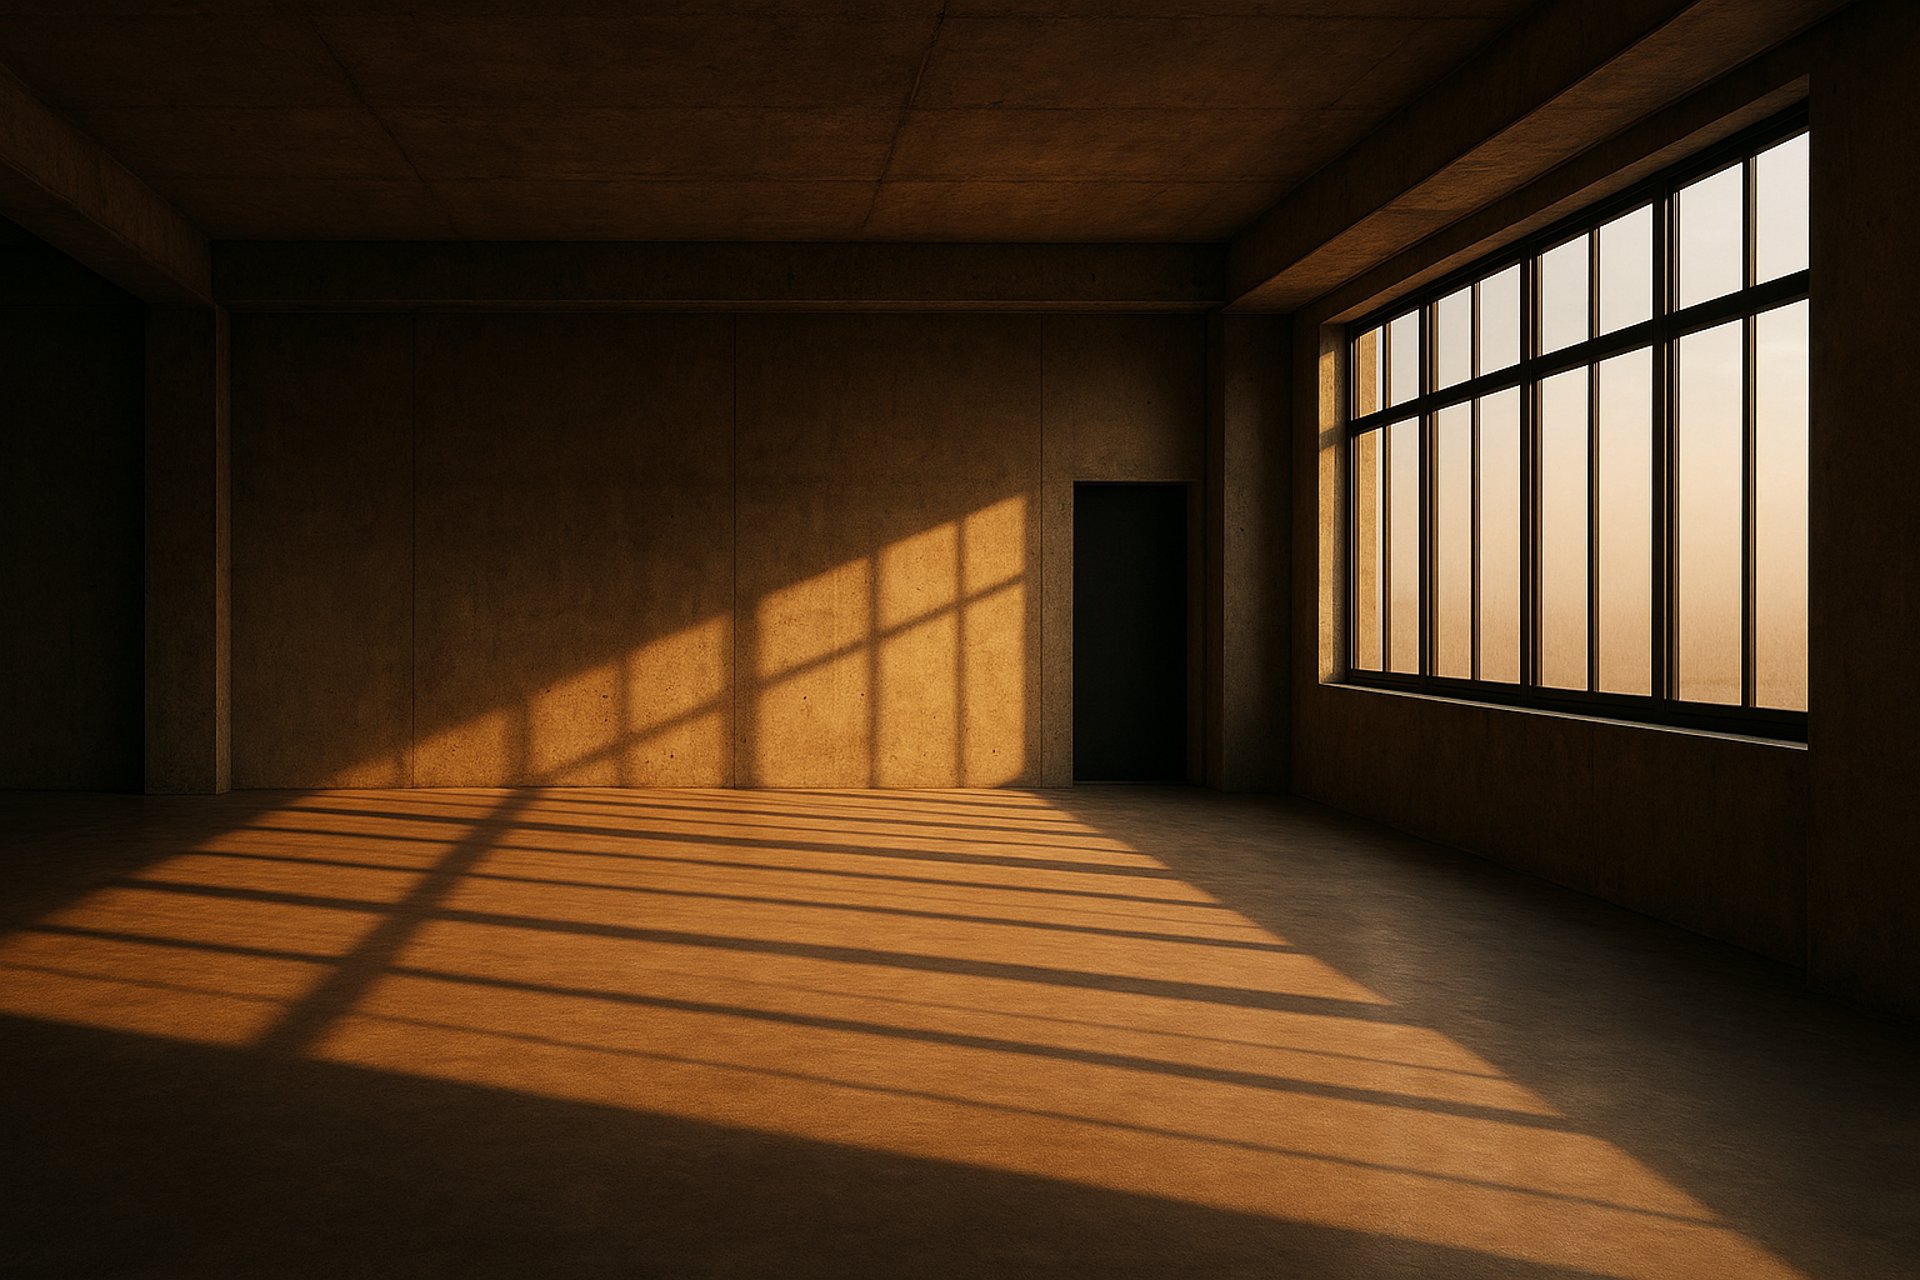
Choreographing the sun
Large glass openings are oriented to capture the transition of daylight. From sharp morning angles to soft golden-hour warmth, the architecture acts as a natural light modifier for our campaigns.
Documenting the build
Follow the physical realization of our Suryanagar headquarters from architectural planning to the final concrete pour.