
Tracing the structural skeleton
We are documenting the physical transition of our compact 1200-square-foot footprint into a multi-level creative monument in Suryanagar, Bengaluru.
Constraint breeds absolute precision.
A physical archive of our build journey. We document every milestone, material choice, and architectural detail as we realize the physical soul of PIRHO.
Milestones in Concrete
Excavation of the 30x40 footprint. We poured the heavily reinforced concrete base to support the multi-level structural load of the upcoming clothing headquarters.
Raising the Pillars
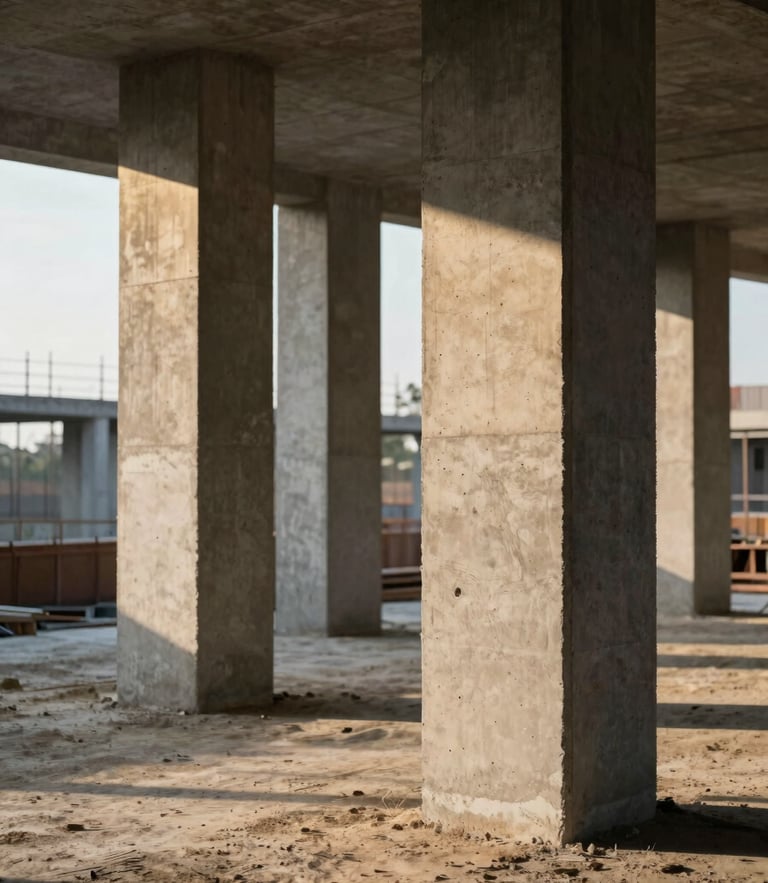
Casting the raw concrete pillars. The architectural skeleton rises, framing the ground floor apparel display and establishing the high ceilings of the first floor.
Glass and Steel
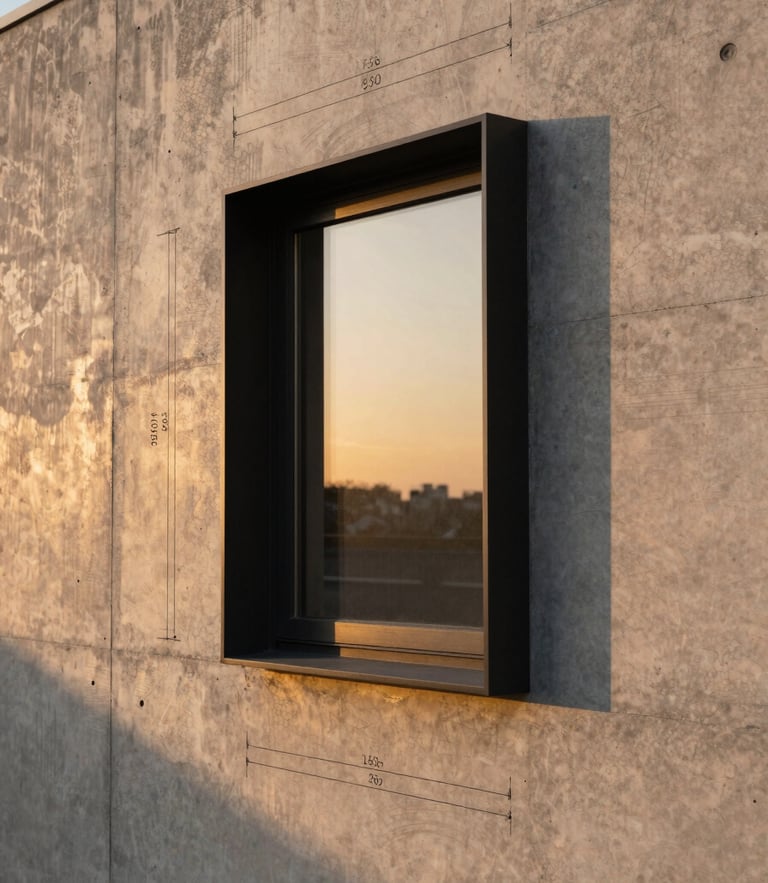
Fitting the massive glass openings and matte black steel frames. This structural layer captures the natural Bengaluru light, casting deep shadows across the concrete walls.
The Terrace Deck
Constructing the open creator lounge. A relaxed architectural gathering space designed with minimal landscaping, completing the multi-level spatial journey.
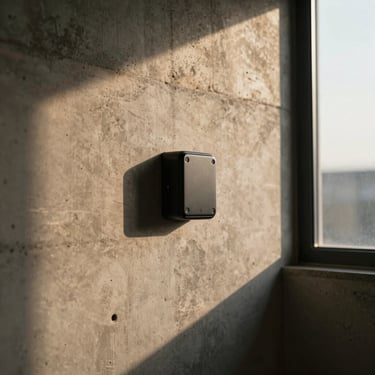
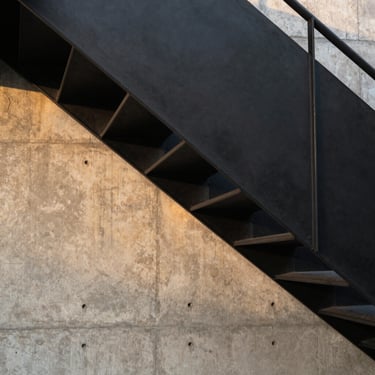
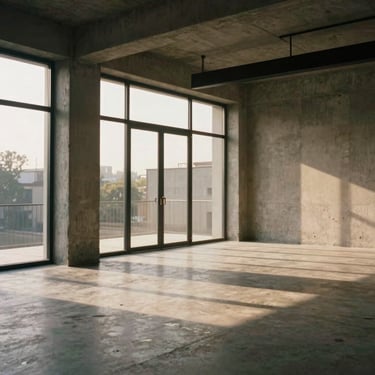

Raw Materiality
Unfiltered snapshots from the Suryanagar site, capturing the tactile dialogue between raw concrete and matte black metal.
Join the Evolution
We are opening our doors to design-conscious creators. Follow our progress or reach out to discuss future studio collaborations.