
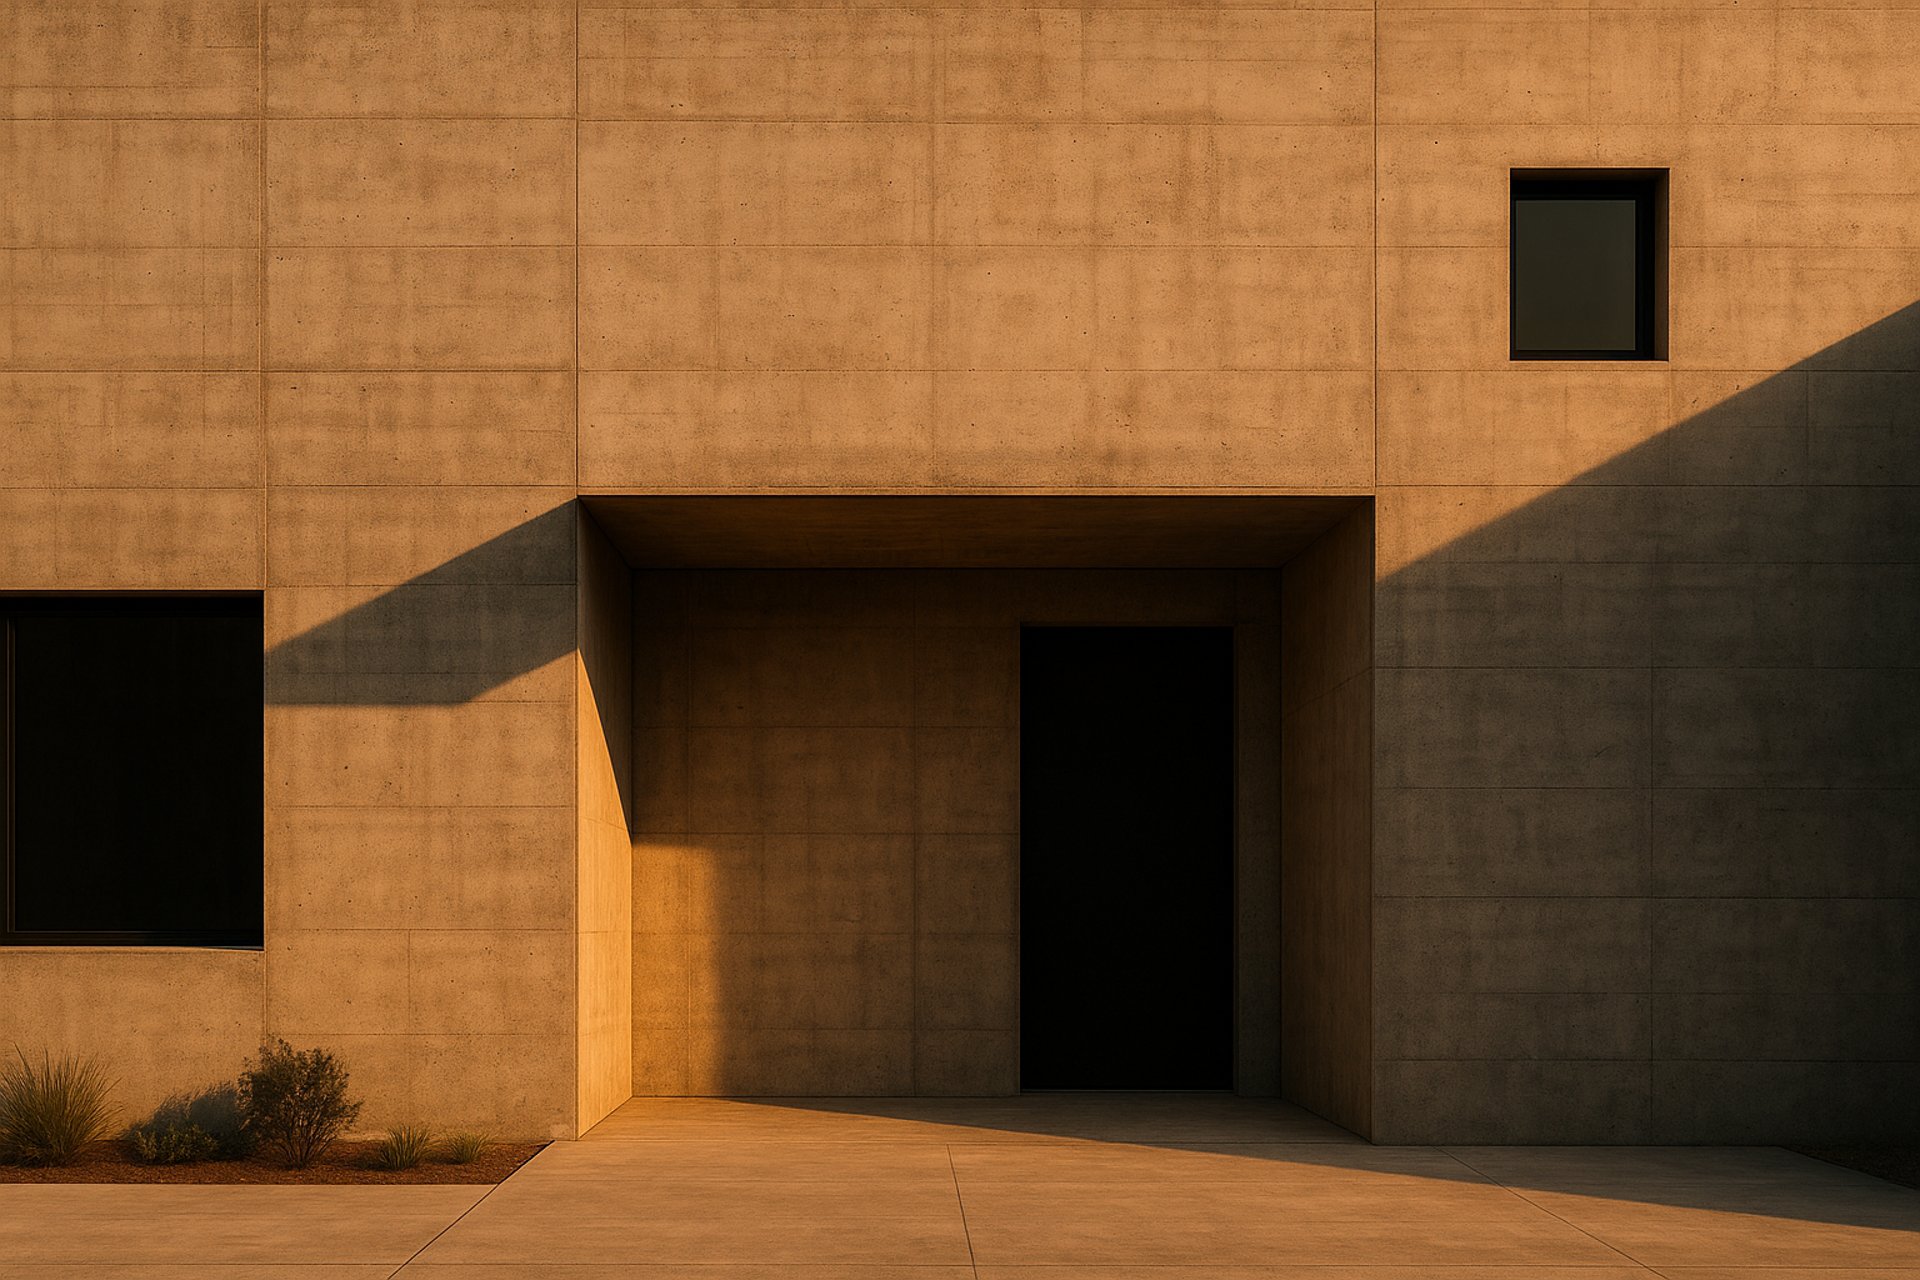
The Architecture of Raw Fashion.
A dedicated thirty-by-forty footprint where raw garment creation, tactile materiality, and cinematic campaign production share a single architectural sanctuary.
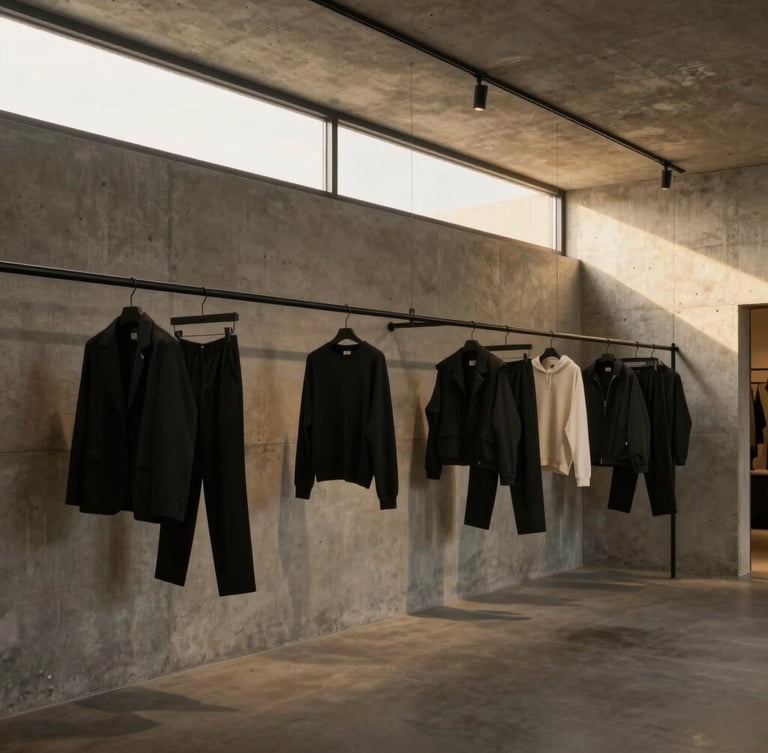

Built on Creative Constraint
We carved twelve hundred square feet into a multi-level sanctuary. Every floor serves the process from textile concept to final digital campaign.
Clothing-First Architecture
The ground floor displays apparel against raw textured walls, while the upper level houses a dedicated content studio. A physical loop designed for storytelling.
1200
Square Feet Footprint
Within a compact thirty-by-forty footprint, we built a physical monument to modern Indian design. Every corner is calibrated for warm, dramatic golden-hour light.
Honest materials under Bengaluru light.
We rejected sterile studio aesthetics. PIRHO STUDIOS is a physical monument built from raw concrete, matte black steel, and deep shadows. We designed the physical atmosphere to match our garments: structured, tactile, and entirely uncompromised.
The Build Journey
Documenting the raw construction, material sourcing, and spatial realization of our Suryanagar headquarters from the ground up.